Central Perk Floor Plan: The Couch, the Counter and the Stage
Try drawing a Central Perk floor plan from memory and it gets hard quickly. The camera spends most of its time on the orange couch, so the rest of the coffee shop arrives in pieces: the counter where Gunther works, the tables by the window, the little stage where Phoebe sang Smelly Cat. Put those pieces together and you get one of the best-known rooms in television.
We make 3D floor plan frames, and FRIENDS: Central Perk is our fan-inspired plan of the café, cut in pine. Here is how the layout fits together, where the set came from, and where Central Perk sits in relation to the apartments upstairs.

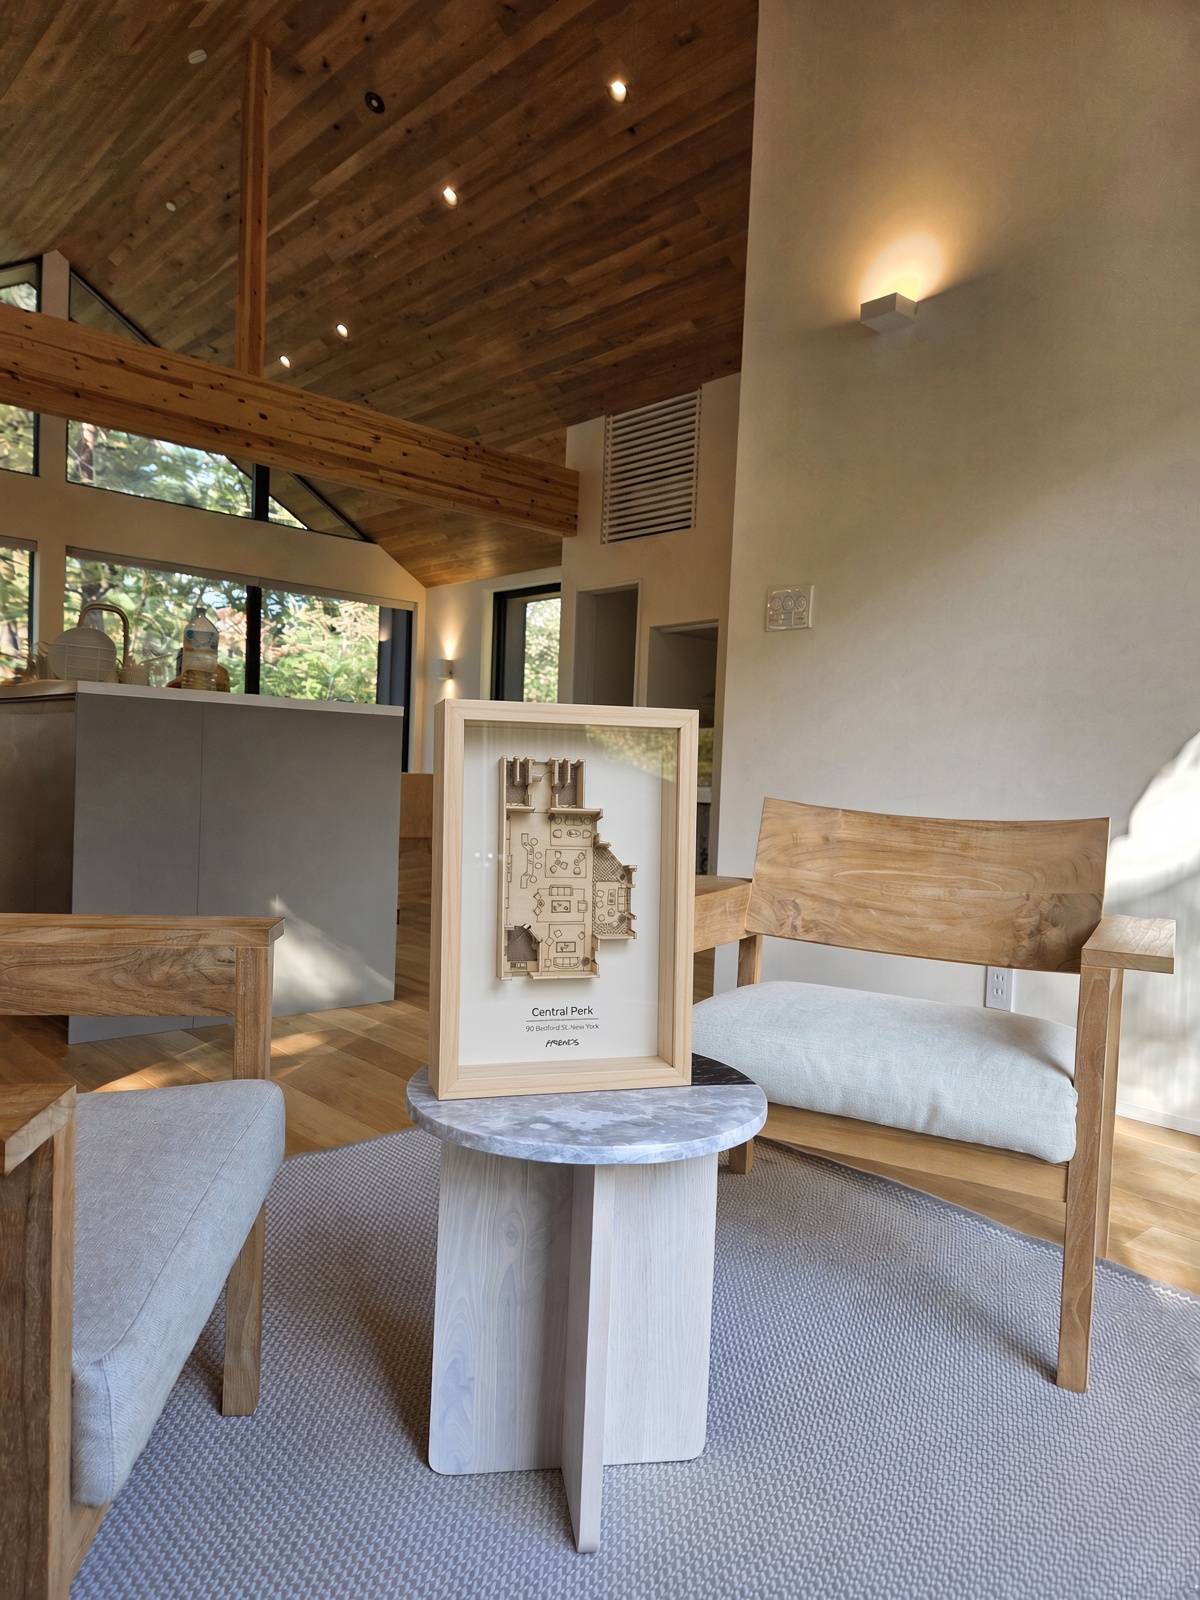
The Central Perk floor plan on our frame
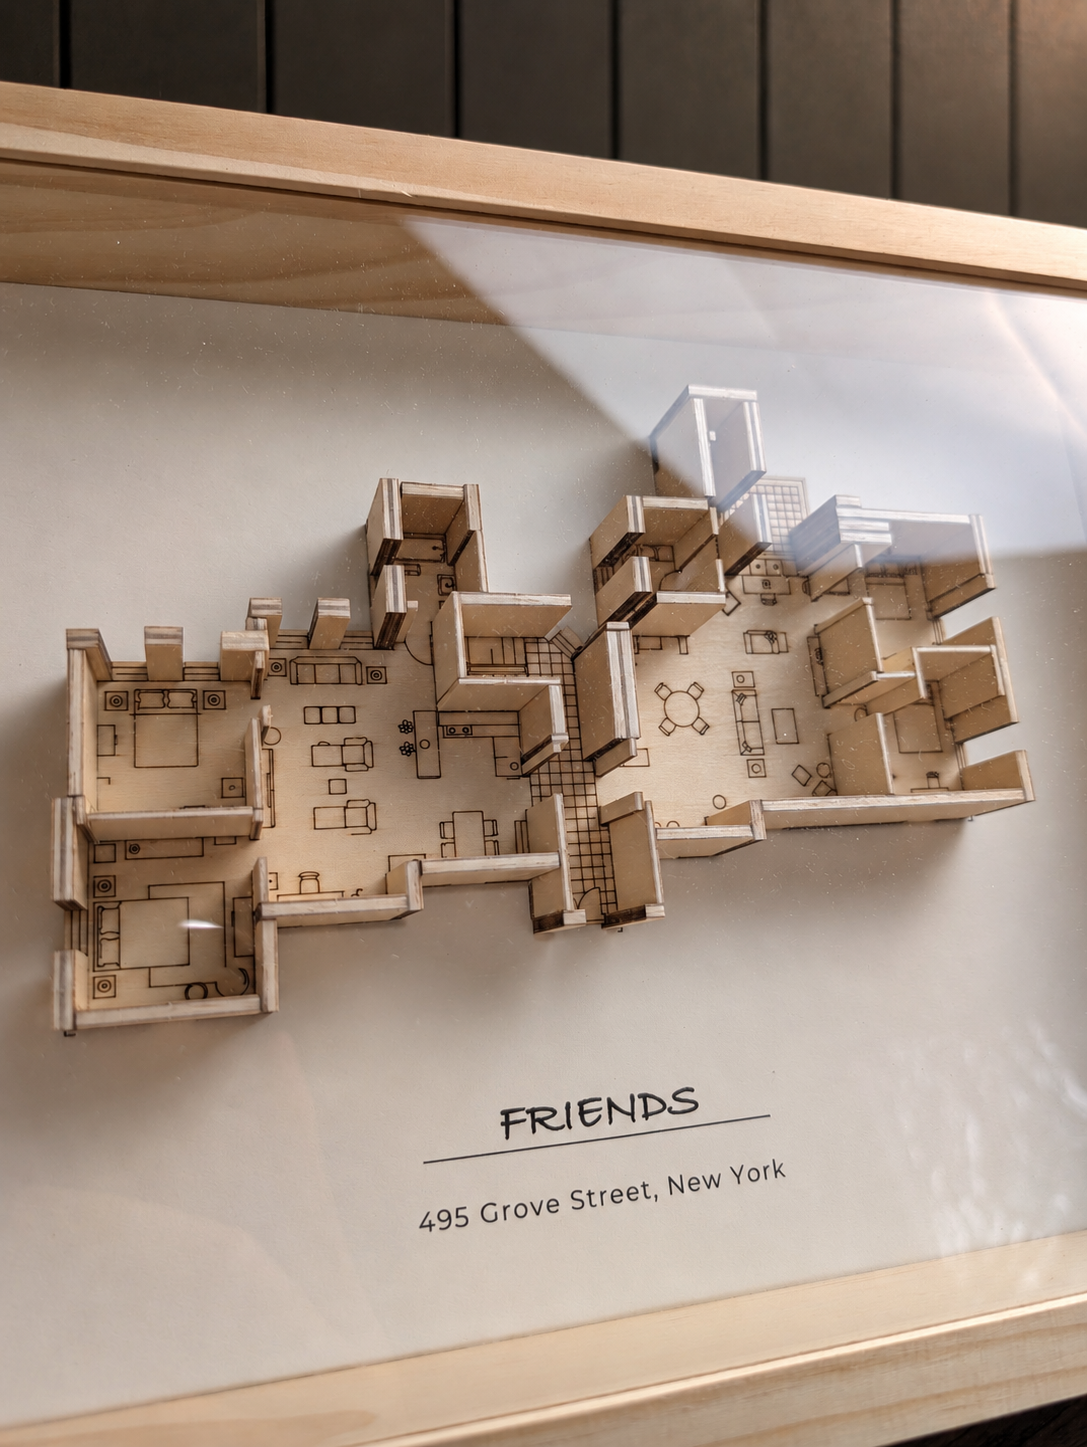
The frame shows the café from straight above. The walls are laser-cut from pine and built up in layers so they stand off the backing, and the furniture is engraved into the floor: the long counter, the big couch with its coffee table, the armchairs and the small tables around them, and the stage for open mic night. Under the plan the label reads Central Perk, 90 Bedford St, New York.
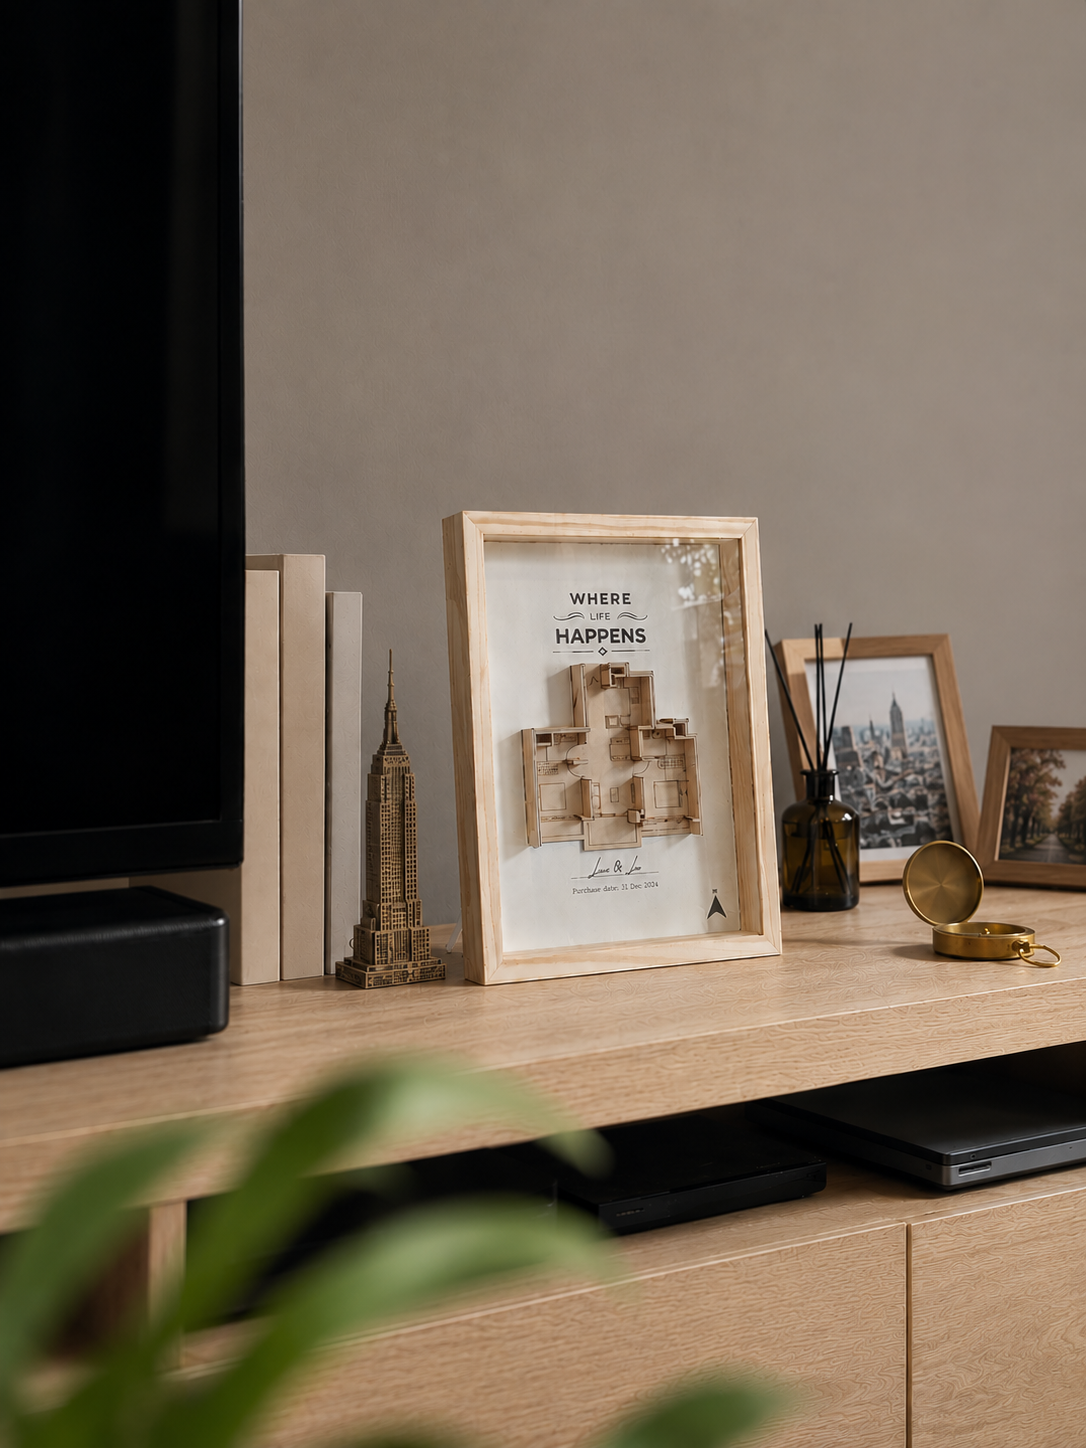
It is a portrait frame, about 24 by 32.7 cm and 4.5 cm deep, and it weighs around 0.7 kg. These photos were taken in an ordinary living room in daylight, so this is what it looks like at home. Every frame is made to order and assembled by hand in Singapore.
Central Perk layout: the couch, the counter and the stage
Most of the action happens in three zones.
- The counter. The service counter runs along one side, with the big espresso machine. It is Gunther's territory, and Rachel's for the seasons she waits tables.
- The couch. The orange couch sits in the middle of the room facing the camera, with a low table in front and armchairs on either side. However busy the café is, it is somehow always free for the six of them.
- The stage. Off to the side is the small performance area where Phoebe plays her guitar.
Around those are the extra tables and chairs, the big front windows and the corner door to the street. Fan plans differ on the details at the back of the room, and so do the sets over ten seasons. Ours is drawn to show the café as most people picture it, not to scale from set drawings.
Central Perk set floor plan: how the set was built
Central Perk was a set, not a café. Production designer John Shaffner told Architectural Digest that he drew on Arnold's Turtle, a café that used to stand in the West Village, for the brick walls and the corner doorway. Co-creator Marta Kauffman is said to have got the idea for a coffee-shop show from Insomnia Café in Los Angeles, and set decorator Greg Grande has named a similar LA café as his inspiration for the mismatched furniture.
The windows changed early on. In season 1 the window was partly frosted, and the budget only stretched to an old painted backdrop behind it. Grande told Entertainment Weekly that when the show moved from Stage 5 to the larger Stage 24 in season 2, there was room to build a small street behind the window, so later episodes could show people passing outside. Decor such as flowers, posters and the chalkboard was changed every few episodes.

Where is Central Perk in relation to the apartments?
The show never draws a map. The characters talk about going upstairs, so it is implied that Central Perk is in or right next to their building, and many fan plans put it on the ground floor below the apartments. The building used in the exterior shots is 90 Bedford Street, on the corner of Grove Street in New York's West Village, which is why that address is on our frame.
Upstairs, Monica and Rachel's apartment and Joey and Chandler's face each other across a landing. We have mapped those rooms in our Friends apartment floor plan guide, and they have their own frame, FRIENDS: Apartment 19 & 20.
Can you visit the Central Perk set?
Yes, in a way. The original coffee shop set was taken down after filming ended, and a Central Perk set now sits in Stage 48 on the Warner Bros. Studio Tour Hollywood in Burbank, where visitors can sit on the orange couch. There is also a working Central Perk café on the tour. It is the closest thing to walking the layout yourself.
A Central Perk gift that stays out
Most Friends gifts are mugs and T-shirts. A floor plan is quieter. It reads as a wooden plan of a room first, so it fits beside a doorway, on a bookshelf or by a coffee machine, and anyone who knows the show will find the couch straight away.
It suits the fan who quotes the show in the group chat, the friend who just moved into a first flat, or the couple whose first date was a Friends marathon. Our Friends housewarming gift ideas have more for a fan who has just moved.
Central Perk or the apartments?
Go by the scenes they quote. Couch conversations and Gunther point to Central Perk. Thanksgiving and the apartment swap point to Apartments 19 and 20. Central Perk is a portrait frame for a narrow spot; the apartments frame is landscape. Both are in our Iconic Shows collection, along with plans from other shows we have written about: the Big Bang Theory apartment floor plan, the Seinfeld apartment floor plan, the Home Alone house floor plan and the Dunder Mifflin floor plan.
How long it takes to arrive
Made to order in 3 to 5 days, arriving in about 10 days. We ship worldwide from Singapore. For Christmas, order by 15 Dec. We can't promise arrival before 25 Dec, especially outside Singapore, so earlier is better.
A note on our fan-inspired design
Our Central Perk frame is a fan-inspired layout, based on how the coffee shop appears in the show. It is not official merchandise. Hausframes is not affiliated with, licensed by or endorsed by Warner Bros., NBC or the makers of Friends. Friends and Central Perk are trademarks of Warner Bros. Entertainment Inc.
Central Perk floor plan FAQ
What does the Central Perk floor plan look like?
The café has three main zones: the service counter along one side, the orange couch in the middle with a low table and armchairs, and a small stage where Phoebe performs. Extra tables, big front windows and a corner door to the street fill in the rest.
Was Central Perk a real coffee shop?
No. It was a set at Warner Bros. in Burbank, California. Production designer John Shaffner has said he drew on Arnold's Turtle, a former West Village café, for the brick walls and corner doorway.
Where is Central Perk in relation to the Friends apartments?
The show never gives a map, but the characters talk about going upstairs, so it is implied to be in or next to their building. Many fan plans put it on the ground floor. The exterior building is 90 Bedford Street in the West Village.
Can you visit the Central Perk set?
Yes. A Central Perk set is part of Stage 48 on the Warner Bros. Studio Tour Hollywood in Burbank, where visitors can sit on the orange couch.
Is the Hausframes Central Perk frame official merchandise?
No. It is a fan-inspired design made by Hausframes. We are not affiliated with, licensed by or endorsed by Warner Bros., NBC or the makers of Friends.
How long does the Central Perk frame take to arrive?
Made to order in 3 to 5 days, arriving in about 10 days. We ship worldwide from Singapore. For Christmas, order by 15 Dec. We can't promise arrival before 25 Dec, especially outside Singapore.
The couch is still saved for six. See the Central Perk frame.