Home Alone House Floor Plan: The McCallister House, Framed
Kevin drew the first Home Alone house floor plan himself. It's his battle plan, scribbled in crayon, with arrows and traps marked room by room. Fans have been trying to map the McCallister house properly ever since, and one house blog has a comment thread from 2009 where people argue over where the upstairs bathroom should go.
We make 3D floor plan frames, and Home Alone: McCallister House is our fan-inspired take on that layout. Here's what the frame shows, how it lines up with the real house in Winnetka, and why it makes a good Christmas present for someone who watches the film every December.

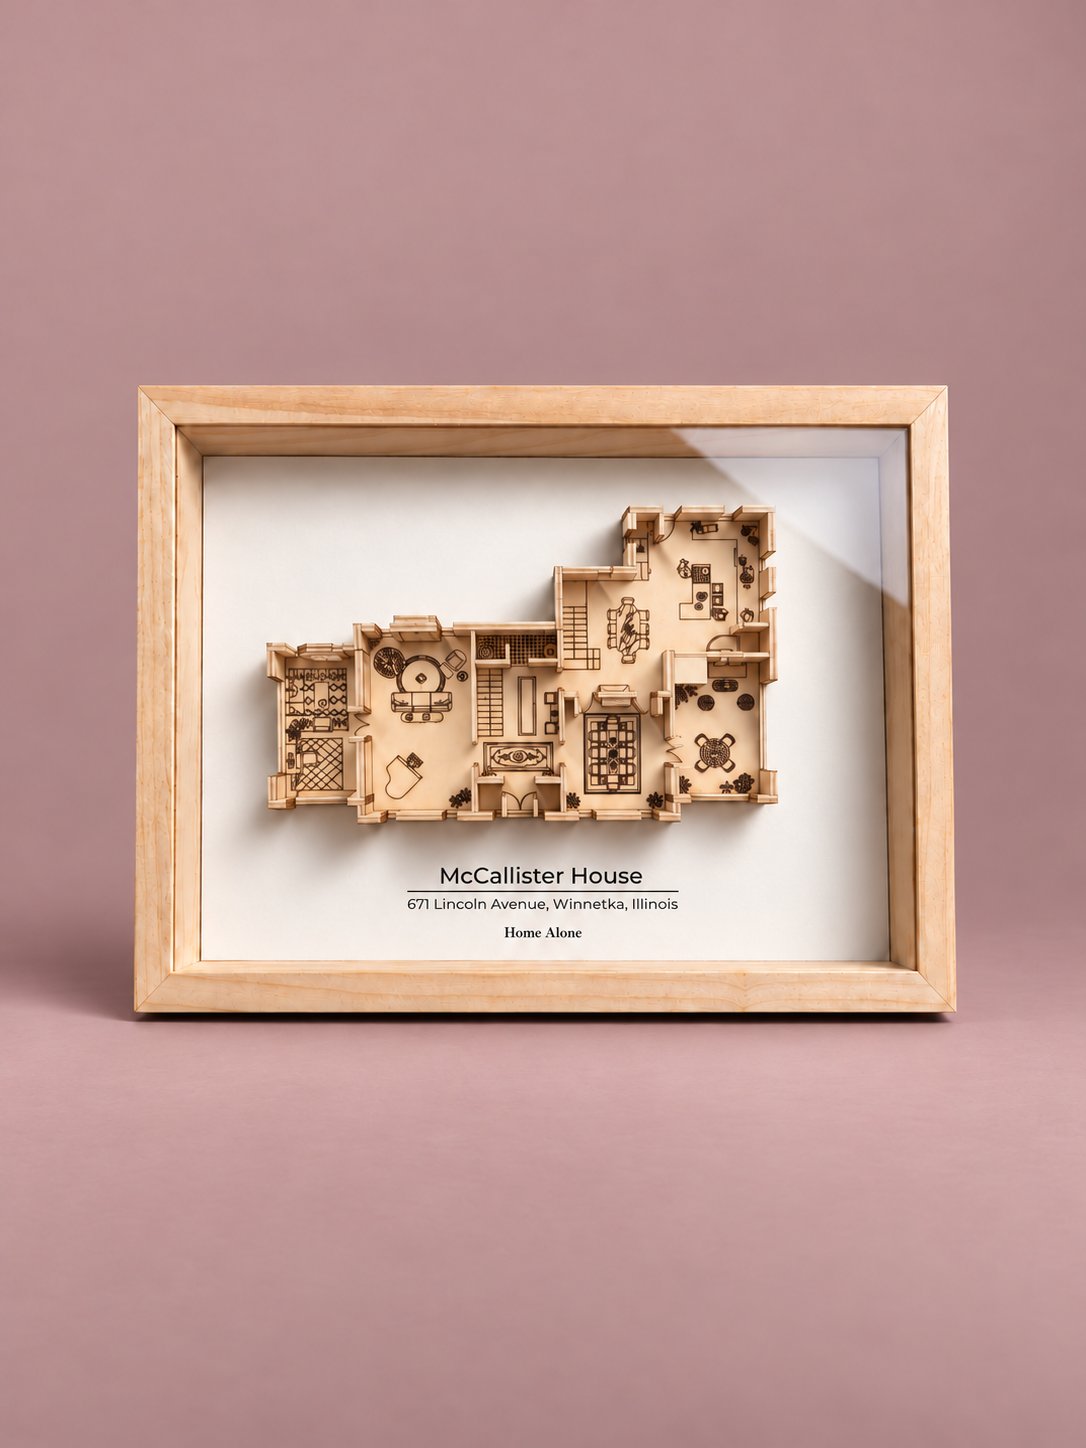
The Home Alone house floor plan on our frame
The frame shows the main floor of the house, drawn from straight above. We laser-cut the walls from pine and build them up in layers, so they stand off the backing and pick up small shadows when the light moves. The furniture is engraved into the floor.
Start at the front door. It opens into the hall and the grand staircase, the one Kevin sleds down and straight outside. Around it you can pick out the living room with its sofa and piano, a long dining table with room for a big family, the kitchen island with its stools at the back, and a round table for breakfast. There's a second, narrower staircase further in, too.
Under the plan, the label reads McCallister House, 671 Lincoln Avenue, Winnetka, Illinois, with Home Alone in small type beneath it. Our product page sums the frame up as "headcount recommended before leaving", which is about all the Home Alone advice anyone needs.
McCallister house floor plan vs the real house in Winnetka
The McCallister house is real. It stands at 671 Lincoln Avenue in Winnetka, a suburb north of Chicago, a red-brick Georgian house from around 1920. People live there, so if you go and look, do it from the pavement.
Most of the film wasn't shot inside it, though. The real rooms were too tight for the crew, so a two-story set was built in the gym of a closed high school nearby. The house itself was used for the outside shots and a few interiors, the grand staircase among them. Architectural Digest has a good rundown if you want the whole story.
The house has changed a lot since 1990 as well. It was renovated and extended in 2018, and when it was listed in 2024 the old basement had become a gym and an indoor sports court. If Kevin came home today, he'd get lost.
So any Home Alone house floor plan is really a plan of the house as it looks in the film. Ours is exactly that: a fan-inspired layout based on what you see on screen, not a survey of the building today. For a frame, that's the version you want anyway.

Is it a good Home Alone gift for adults?
A lot of Home Alone gifts are made for one month of the year. Ornaments, mugs, a sweater with a quote on it. They're fun, and then they go back in the Christmas box in January.
A floor plan can stay up. It reads as architecture first, so it looks fine in a hallway or a study in the middle of July, and a fan still gets the joke every time they walk past it. Guests who have somehow never seen the film just see a wooden plan of a big old house.
Size matters here too. The best-known collector piece, the LEGO Ideas Home Alone set, runs to 3,957 pieces and needs a long weekend and a deep shelf. Our frame is about 24 by 32.7 cm, 4.5 cm deep and around 0.7 kg. It hangs on a wall or stands on a shelf or desk by itself, like in the photo above. If the person you're buying for is short on space, or already owns the LEGO house, that's a real difference.
A Christmas movie gift with a small extra
If you want the unwrapping to land, put something cheap next to the frame that only a fan would understand. A box of macaroni and cheese works, since that's what Kevin makes himself for dinner. So does a cheese pizza ordered for the night you watch it together. Neither costs much, and it shows you paid attention.
It also pairs well with other favorites. Our Iconic Shows collection has the McCallister House alongside our Friends, Seinfeld, The Office and The Big Bang Theory designs. They're all the same size and the same pine, so two side by side on a shelf look like they belong together. If the person you're shopping for loves sitcoms as much as Christmas films, we've written about the Seinfeld apartment floor plan and put together some Friends housewarming gift ideas as well.

When to order for Christmas
Every frame is made to order in Singapore and assembled by hand. It takes 3 to 5 days to make and arrives within about 10 days. We ship worldwide, and customs can add a few days in some countries.
Post slows down almost everywhere in December, so order early and don't count on the last week before Christmas. If your date is tight, email us at myhausframes@gmail.com before you order and we'll do what we can.
Or frame a home that's theirs
Take away the burglars and Home Alone is a film about wanting your family home for Christmas. If the person you're buying for has their own version of that, say a first Christmas in a new place or the family home everyone still goes back to, our Signature 3D floor plan frame is made from the plan of a real home. You send us the plan as a JPG, PNG or PDF (hand-drawn plans are fine), and you approve a digital preview before anything is cut. You can send the plan after you order, so it still works if you need to quietly get hold of it first.
A note on our fan-inspired design
Our McCallister House frame is a fan-inspired layout, based on how the house appears in the film. It isn't official merchandise. Hausframes is not affiliated with or endorsed by Home Alone, its filmmakers or the film's owners, 20th Century Studios and Disney.
Home Alone house floor plan FAQ
Is the Home Alone house a real house?
Yes. It's a red-brick Georgian house at 671 Lincoln Avenue in Winnetka, Illinois, a suburb north of Chicago, built around 1920. It's a private home, so fans who visit look from the street.
Was Home Alone filmed inside the real house?
Only partly. The outside shots and a few interiors, the grand staircase among them, were filmed at the house. Most of the rooms you see in the film were a set built in the gym of a closed high school nearby.
What does the Home Alone house floor plan look like?
On our frame you see the main floor from above. The front door opens into the hall with the grand staircase, and around it are the living room with its sofa and piano, a long dining table, the kitchen island with stools and a round table at the back. The walls are raised in pine and the furniture is engraved into the floor.
What is a good Home Alone gift for adults?
Something that can stay out after Christmas. A framed floor plan of the McCallister house works as decor all year, and anyone who knows the film still gets the reference.
Is the Hausframes Home Alone frame official merchandise?
No. It's a fan-inspired design made by Hausframes. We're not affiliated with or endorsed by Home Alone, its filmmakers or the film's owners, 20th Century Studios and Disney.
How long does the McCallister House frame take to arrive?
Each frame is made to order in Singapore. It takes 3 to 5 days to make and arrives within about 10 days, and we ship worldwide. For Christmas, order early.