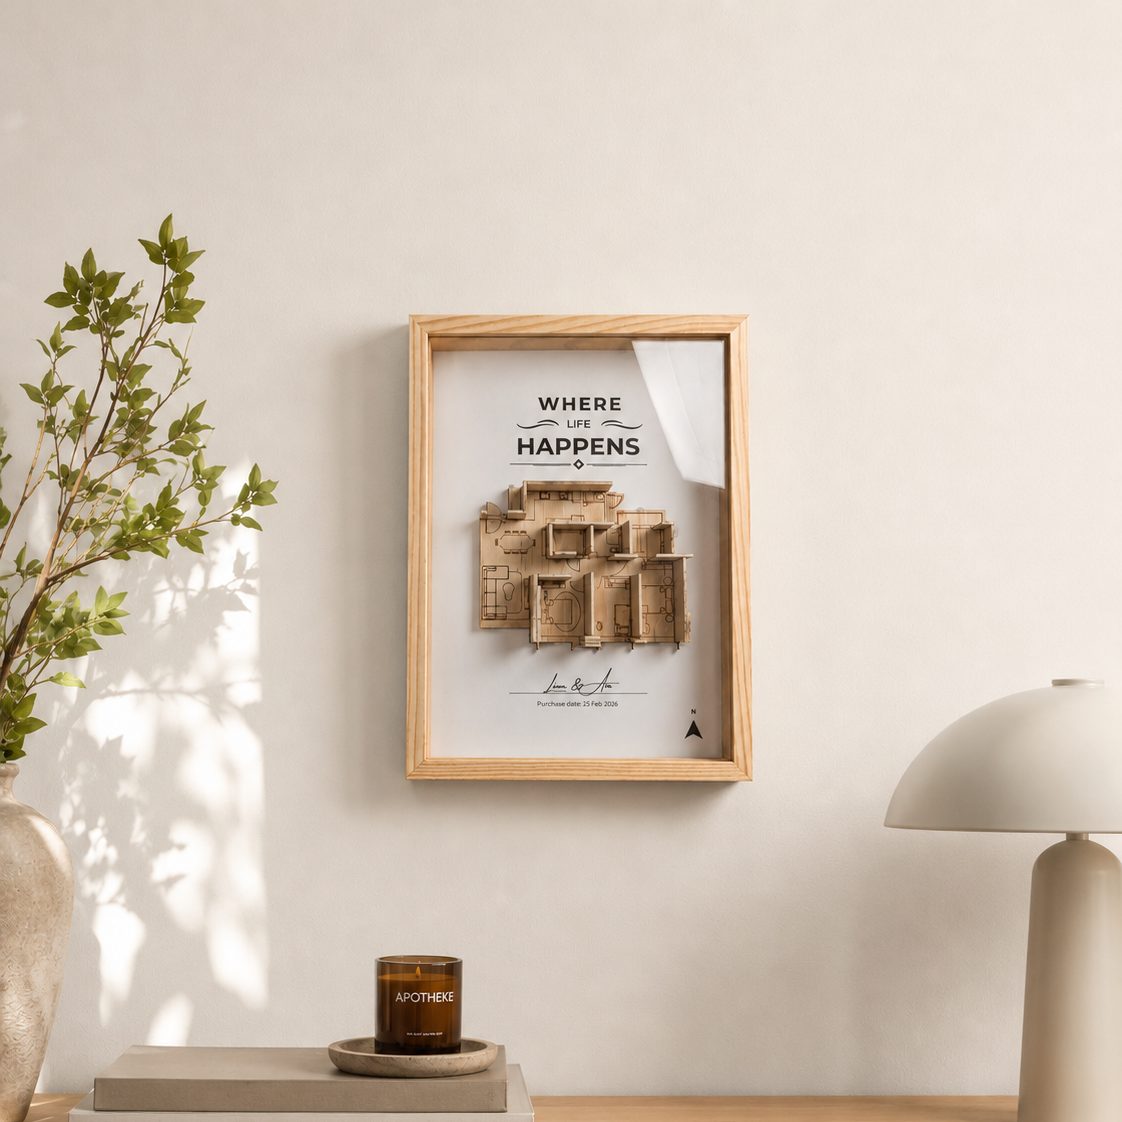
Friends Apartment Floor Plan: Apartments 19 and 20, Framed
Anyone who watched all ten seasons could probably sketch the Friends apartment floor plan from memory. Monica's purple living room and open kitchen. The landing outside, and Joey and Chandler's door straight across from it. It is one of the most familiar homes on television, and it was never a real apartment.
We make 3D floor plan frames, and FRIENDS: Apartment 19 & 20 is our fan-inspired take on both apartments and the hallway between them. Here is how the layout fits together, what is known about its size and address, and why it makes no sense.
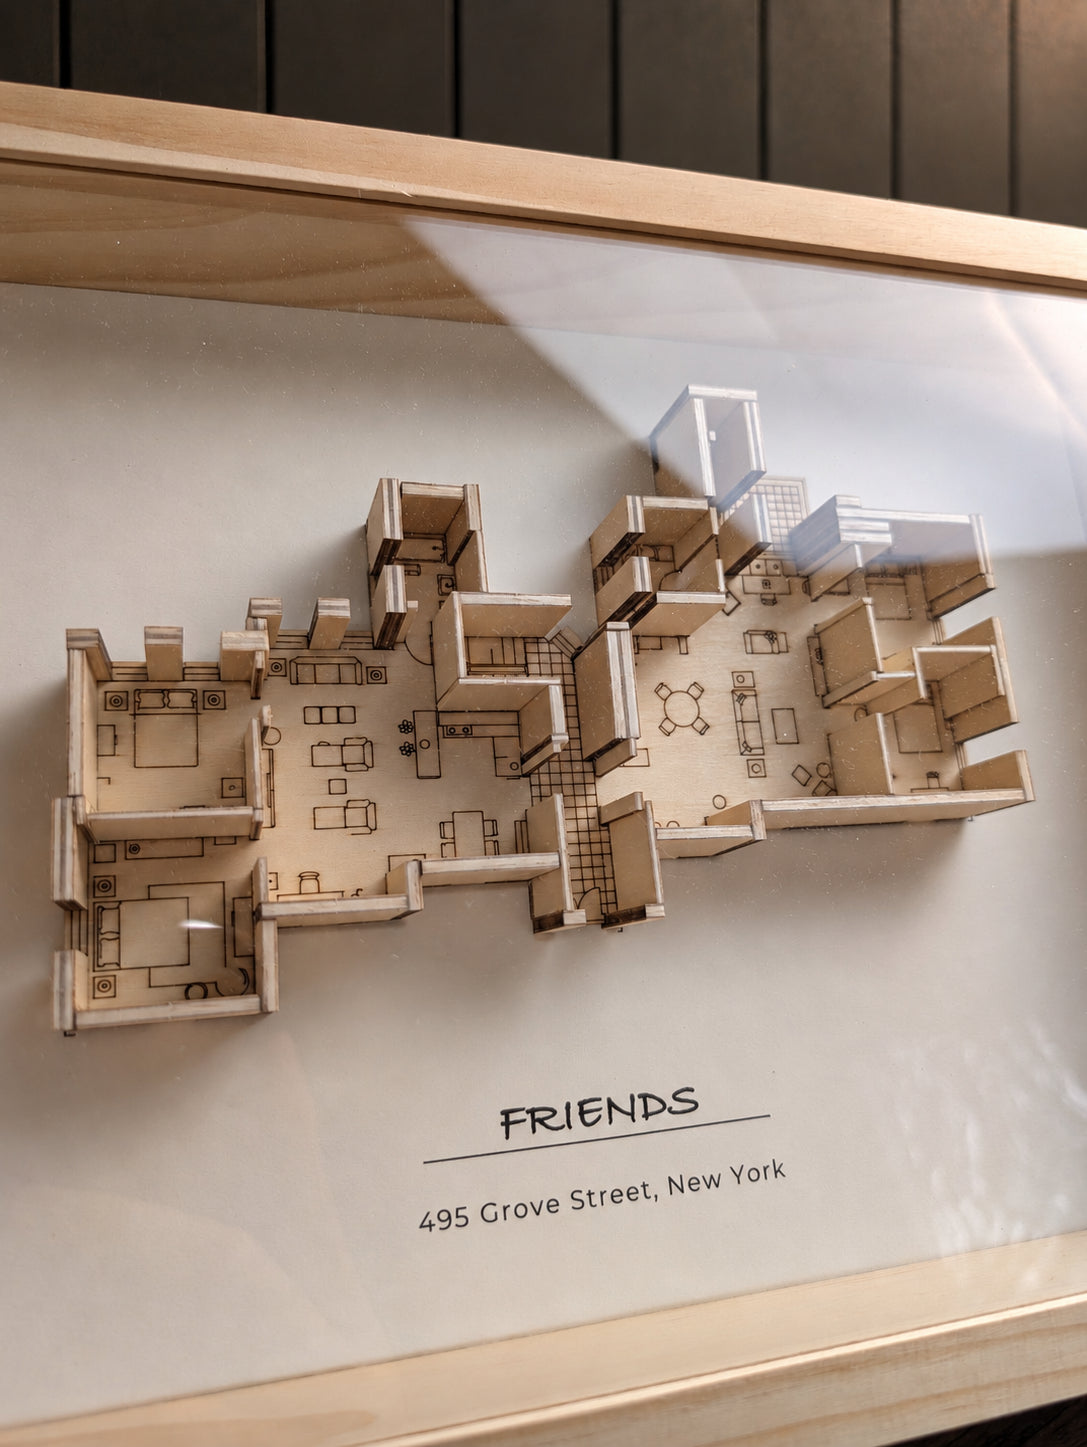
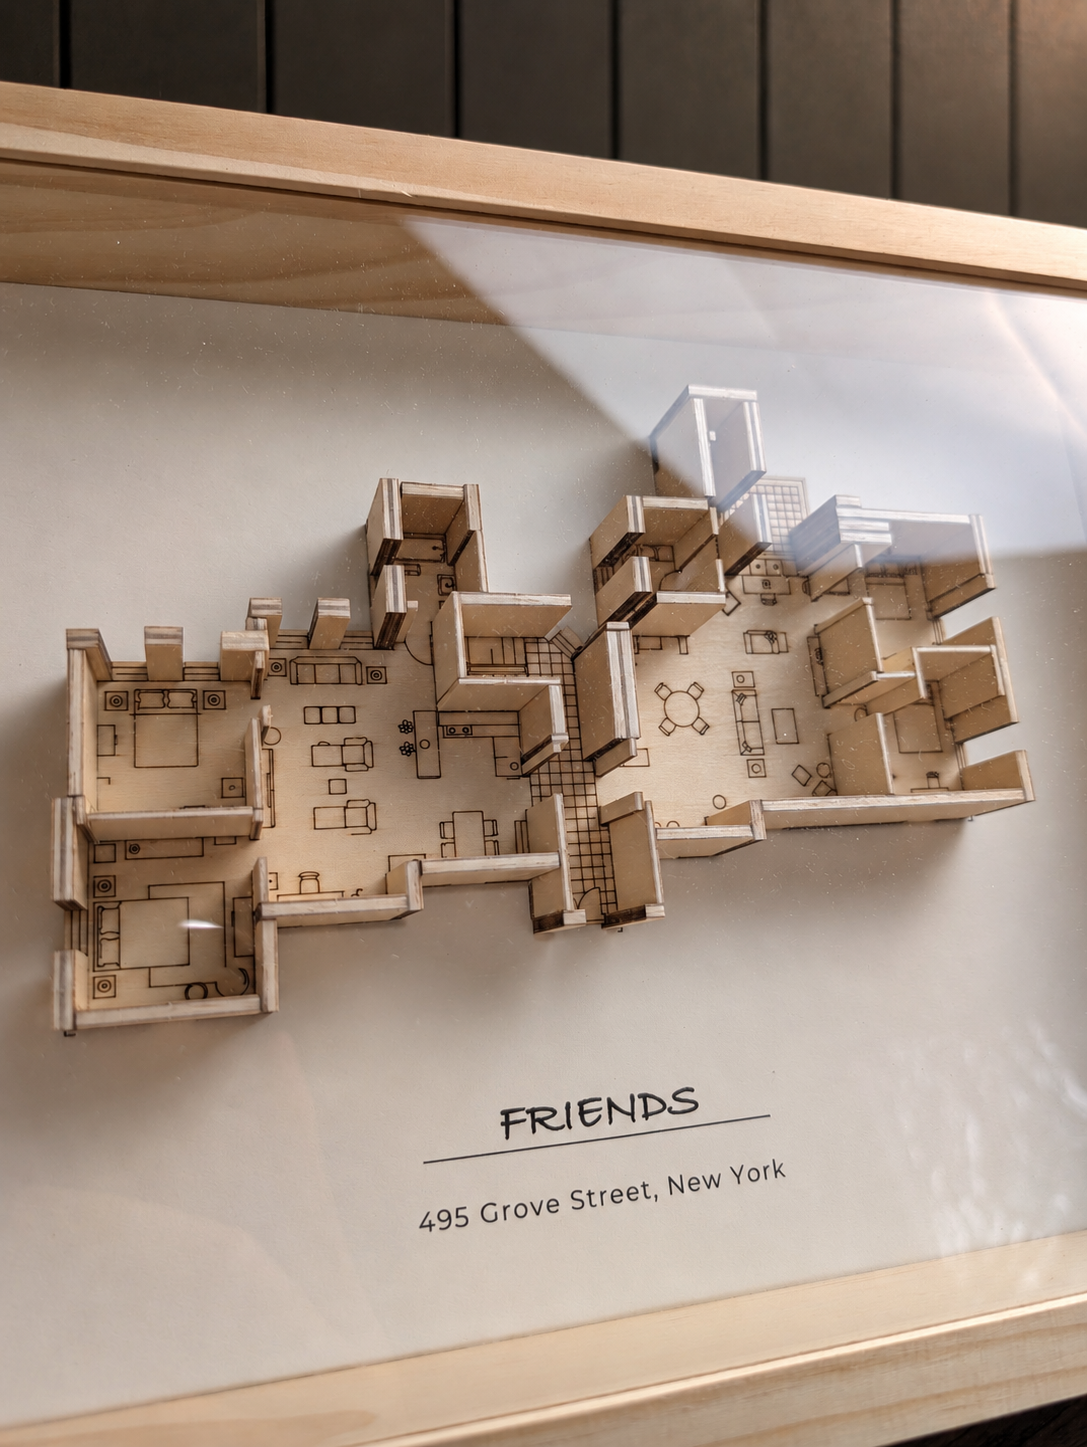
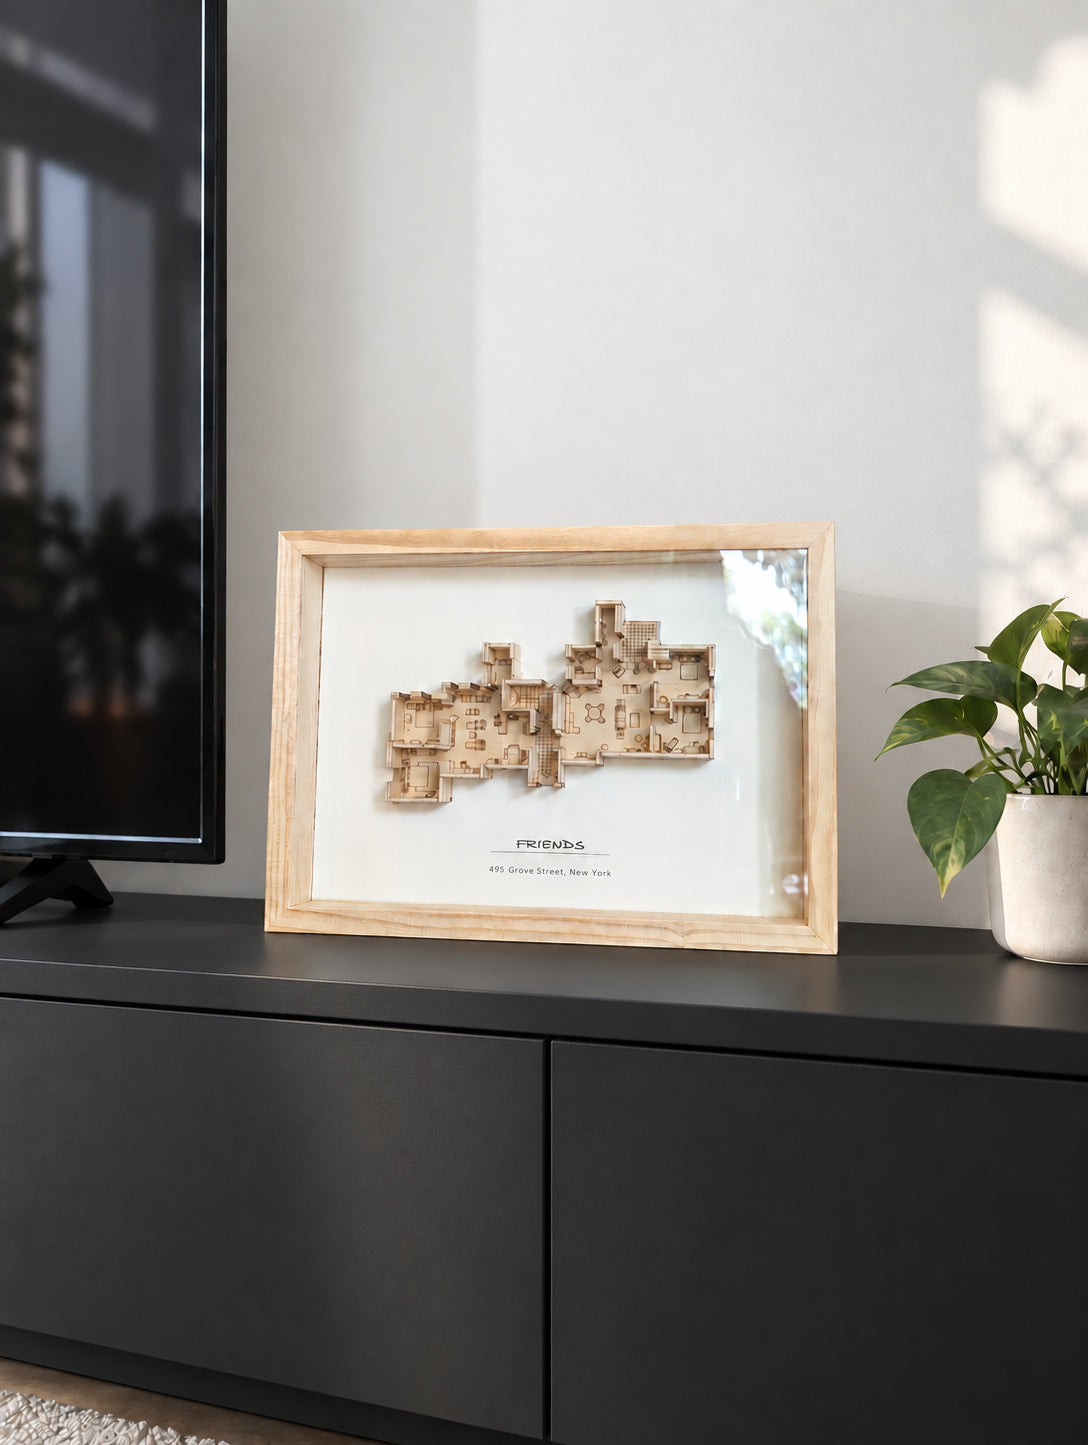
The Friends apartment floor plan on our frame
The frame shows the whole floor from straight above. The walls are laser-cut from pine and built up in layers so they stand off the backing, and the furniture is engraved into the floor of each room, from the kitchen table to the recliners in front of the TV. The two apartments sit either side of the tiled landing, and under the plan the label reads FRIENDS, 495 Grove Street, New York.
It is a landscape frame, about 32.7 by 24 cm and 4.5 cm deep, made to order and assembled by hand in Singapore.
Monica and Rachel's apartment floor plan (Apartment 20)
Monica's apartment is a two-bedroom, one-bathroom flat, and most of it is one big room. You come in from the landing straight into the kitchen and living area: the long dining table, the open shelves, the sofa and armchair facing the TV, and the big window with the balcony outside. A short passage leads to the two bedrooms and the bathroom.
Most Thanksgivings and most of the arguments happen within a few steps of that kitchen counter, which is why the plan is so easy to picture.
A few details from the people who designed it. Production designer John Shaffner told Architectural Digest that the apartment borrowed from his own sixth-floor walk-up in Manhattan, including the open kitchen shelves, and that the purple on the walls is Benjamin Moore's Persian Violet. The show explains the rent with a rent-controlled lease Monica sublets from her grandmother.
Joey and Chandler's apartment floor plan (Apartment 19)
Across the hall, Apartment 19 is the smaller, messier twin. It also has two bedrooms and a bathroom off a shared living space, with a compact kitchen along one side. The furniture is what everyone remembers: the two recliners in front of the TV and the foosball table.
In season 4 Monica and Rachel even lose their apartment to the boys in a trivia bet, before winning it back. The plan stays the same. Only the people move.

The hallway between the apartments
The landing is the third room of the plan, and it nearly did not exist. According to Shaffner, the pilot did not need it, but he pushed for an entrance area outside the door and suggested the boys should live across the hall. He modelled it on the landing of his old walk-up. That choice let the characters drop in and out of each other's apartments for ten years, so on our frame the landing gets its own tiled floor.
How big is the Friends apartment?
Nobody published official measurements, because there was never a real flat to measure. Estimates of Monica's apartment usually run from about 1,125 to 1,500 square feet, roughly 105 to 140 square metres, as CNBC and Architectural Digest have reported. That is large for a two-bedroom in the West Village.
Treat any Friends apartment floor plan measurements, ours included, as an interpretation. The set was built for cameras, and ours is drawn to fit both apartments and the landing into one frame, not to scale.
The real building: 90 Bedford Street vs 495 Grove Street
The building in the exterior shots is 90 Bedford Street, on the corner of Grove Street in New York's West Village. The address in the show is different. When Ross mails Rachel a wedding invitation in season 4, the envelope is usually read as 495 Grove Street, though some fans read it as 545. Either way, Grove Street in the West Village is short and does not run that high, so the address is fiction.
The rooms were never in New York at all. Friends was filmed at Warner Bros. in Burbank, California, on Stage 5 for the first season and Stage 24 after that, which is now known as the Friends Stage.
Why the Friends apartment layout makes no sense
Fans have picked the plan apart for years, and some of the oddities are real:
- The door numbers changed. In early season 1 episodes the doors read 5 and 4. Shaffner has said the apartments were first imagined at the top of the building and then dropped a few floors, and the doors became 20 and 19 to fit a higher floor.
- The set is wider than a flat. Multi-camera sets open towards the audience, so the front of the room is wider than the back. On screen it reads as a huge apartment.
- The building does not match. 90 Bedford Street has no balcony backed by a giant window like Monica's.
- The view keeps moving. What you see from Monica's kitchen window changes over the seasons, from brick walls to washing lines.
None of that matters when you are watching. The plan is built for the story: two front doors a few steps apart.
Gifts for Friends fans that stay on the wall
A floor plan reads as architecture first, so it fits in a living room or above a desk, and anyone who knows the show will start pointing out the recliners. It suits the friend who quotes every Thanksgiving episode or the couple who watched it together. For more ideas, see our Friends housewarming gift ideas.
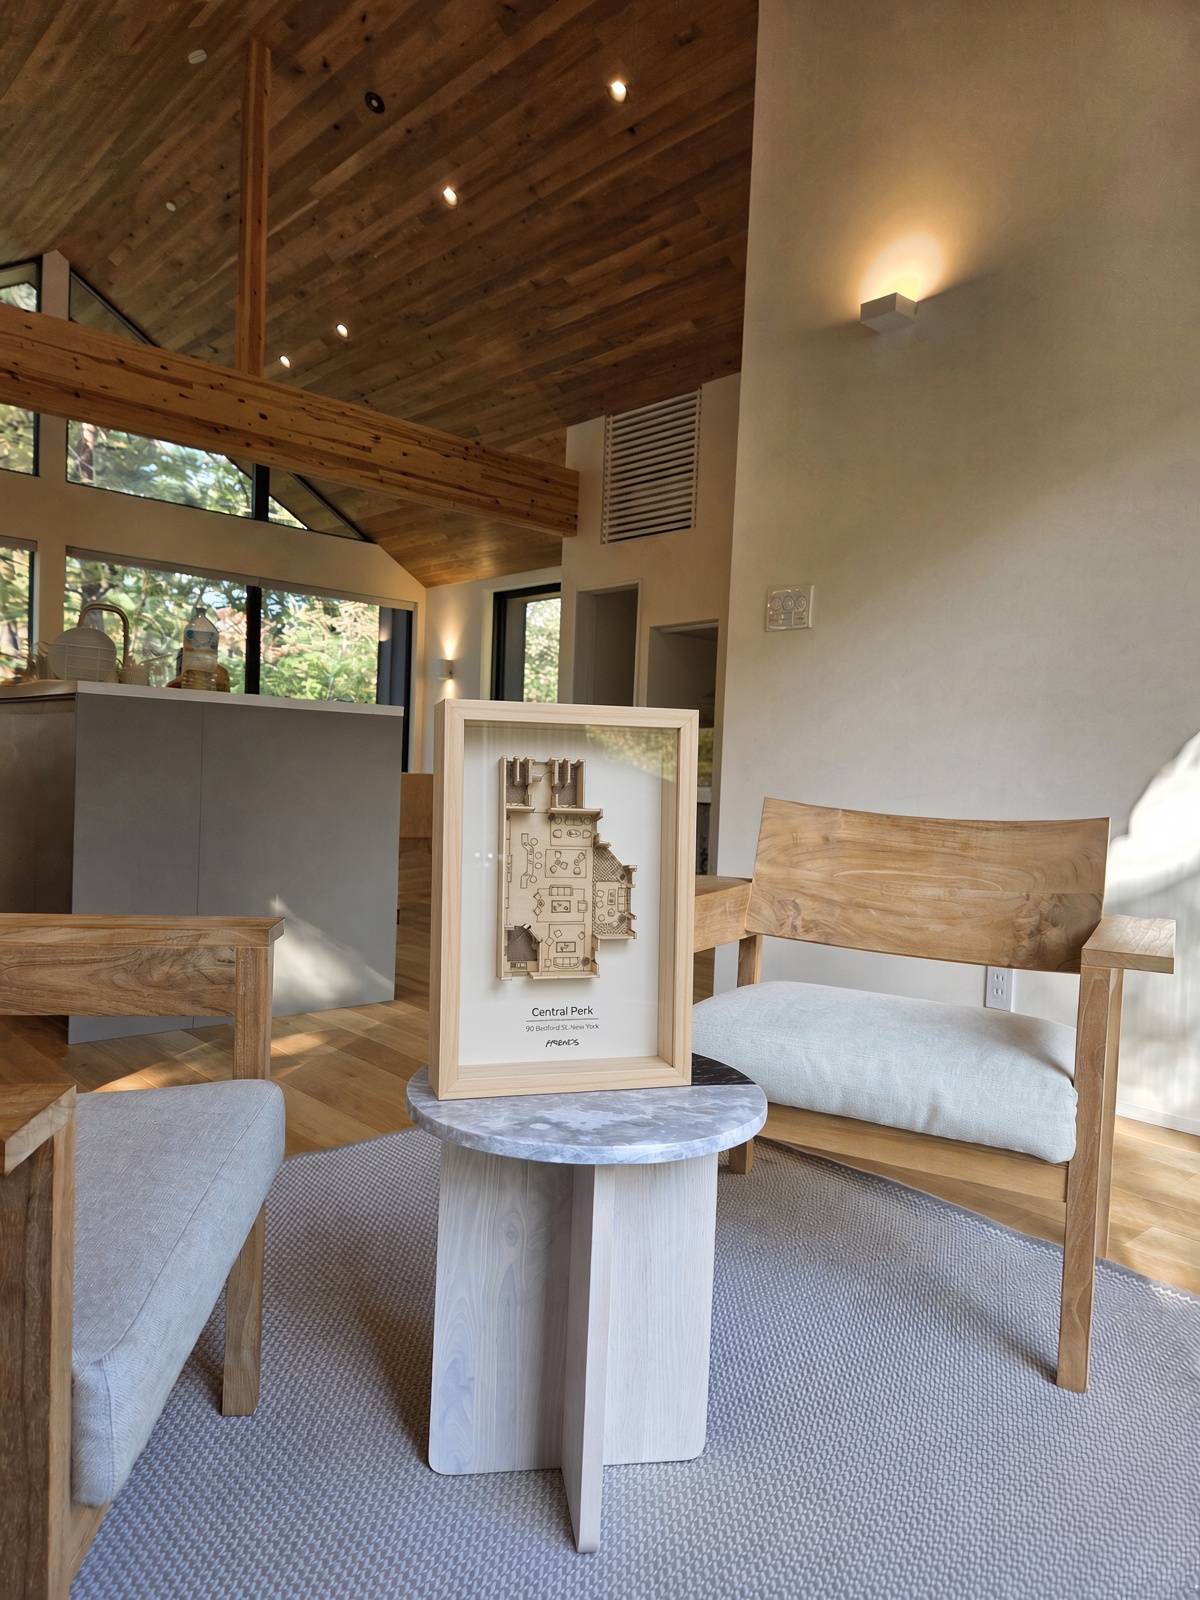
If they spend more time on the orange couch than in the apartment, our Central Perk frame shows the coffee shop instead, and we walk through its layout in our Central Perk floor plan guide. Both are the same size and the same pine, and you can see them with the rest of our Iconic Shows collection.
We have also mapped other famous homes: the Big Bang Theory apartment floor plan, the Seinfeld apartment floor plan, the Home Alone house floor plan and the Dunder Mifflin floor plan. RoomSketcher also has a good 3D tour of the Friends apartments if you want to see the rooms furnished in full.
How long it takes to arrive
Made to order in 3 to 5 days, arriving in about 10 days. We ship worldwide from Singapore. For Christmas, order by 15 Dec. We can't promise arrival before 25 Dec, especially outside Singapore, so earlier is better.
A note on our fan-inspired design
Our Friends frames are fan-inspired layouts, based on how the apartments appear in the show. They are not official merchandise. Hausframes is not affiliated with, licensed by or endorsed by Warner Bros., NBC or the makers of Friends. Friends is a trademark of Warner Bros. Entertainment Inc.
Friends apartment floor plan FAQ
What does the Friends apartment floor plan look like?
Monica and Rachel's Apartment 20 is a two-bedroom, one-bathroom flat with an open kitchen and living room, a big window and a balcony. Joey and Chandler's Apartment 19 is across the landing, a smaller two-bedroom with the recliners and foosball table. The tiled landing between the two doors is where many scenes happen.
How big is Monica's apartment in Friends?
There are no official measurements because it was a set. Estimates usually put it between about 1,125 and 1,500 square feet, roughly 105 to 140 square metres, which is large for a two-bedroom in the West Village.
What is the address of the Friends apartment?
In the show the envelope in season 4 is usually read as 495 Grove Street, though some fans read 545. The building in the exterior shots is 90 Bedford Street, on the corner of Grove Street in the West Village. The interiors were sets at Warner Bros. in Burbank.
Why does the Friends apartment layout make no sense?
It was built as a TV set, not a flat. The set opens wider towards the audience, the real building has no balcony like Monica's, the window view changes over the seasons, and the door numbers changed in season 1.
Is the Hausframes Friends frame official merchandise?
No. It is a fan-inspired design made by Hausframes. We are not affiliated with, licensed by or endorsed by Warner Bros., NBC or the makers of Friends.
How long does the Friends frame take to arrive?
Made to order in 3 to 5 days, arriving in about 10 days. We ship worldwide from Singapore. For Christmas, order by 15 Dec. We can't promise arrival before 25 Dec, especially outside Singapore.
Two front doors, one landing, ten seasons. See the Apartment 19 & 20 frame.